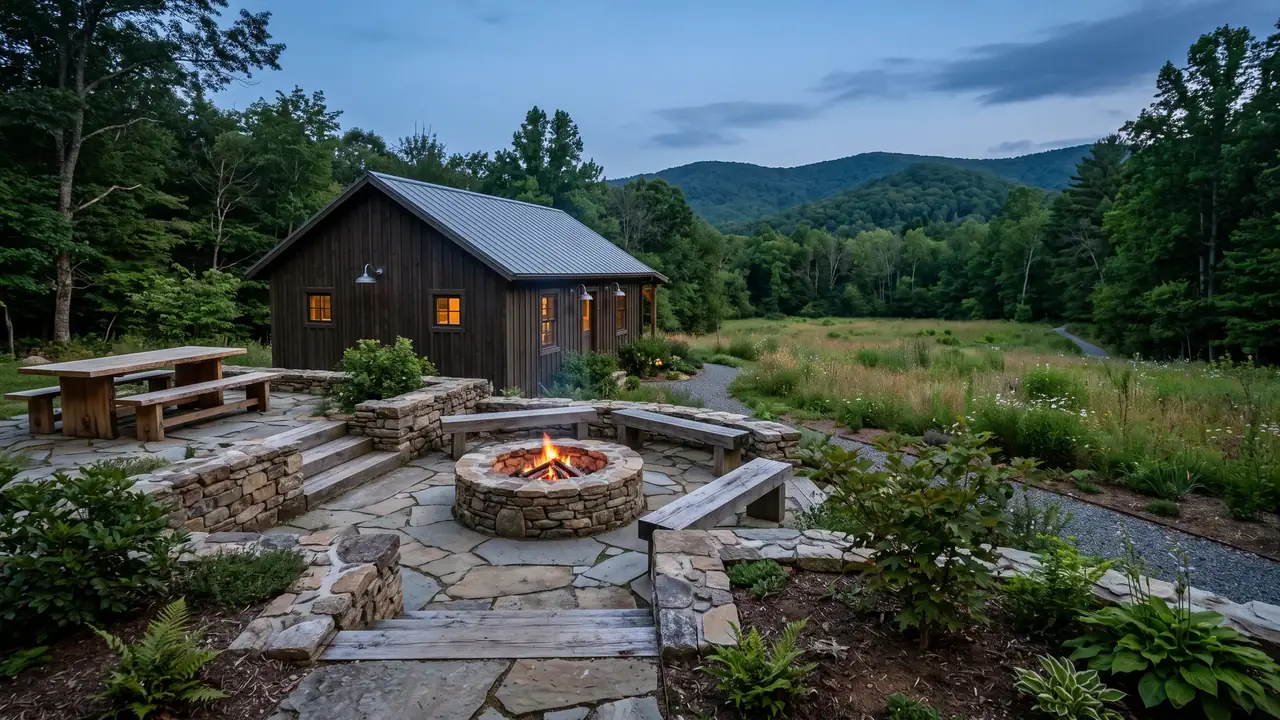
Patio installation in Floyd, VA means a compacted base, a surface of pavers or local stone, and a slope that carries water away, often on a rural lot that is not flat. The county building office publishes an 18-inch frost line among its design criteria, and soil can be checked on the federal Web Soil Survey. This site does not install patios; it introduces a named local provider with your consent.
Meals, music, and conversation need a surface that fits them, and this page is for the Floyd, Virginia homeowner planning that patio. It covers what a well-built paver or stone patio involves, how this county's slopes, headwater streams, and frost shape the work, and what to gather before describing the project. What you end up with is a project description a reviewer can read and, with your approval, carry to a named provider.
What does patio installation in Floyd involve?
A patio that lasts starts below the surface. The ground is excavated to a set depth, a compacted aggregate base is built in lifts, and the surface - pavers, natural stone, or poured concrete - is laid on that base with a slight slope so water leaves instead of pooling. Edge restraint keeps pavers from creeping outward, and joints are finished with sand or stone that locks the surface together.
The layout step matters as much as the base. A gathering patio works when the table, the chairs, the grill, and the routes between them fit without squeezing. If a fire feature belongs at the center, its clearances and the seating circle should be part of the same drawing. The fire pits and outdoor fireplaces page covers that side of the layout, and the walkways and steps page covers how the patio meets the rest of the yard.
When does a yard need a new or larger patio?
The usual reasons are practical. A small concrete slab outside the door holds a grill but not a table. Foot traffic has worn a mud path across the yard. The household hosts more people than the old surface can seat, or the surface has settled into low spots that hold water.
Some projects are expansions rather than replacements: a sound older surface can sometimes be extended if the base and drainage are checked and the connection is planned. Others are better started fresh when the existing slab is cracked, draining toward the house, or too far from the kitchen door to be useful.
Why do patios run into problems on this ground?
Floyd County sits on a high, rolling Blue Ridge plateau, and regional planning profiles classify the province, which includes this county, as generally moderately sloped, in the 5 to 20 percent range. On that ground, water keeps moving. A patio that traps runoff at its uphill edge or sheds water toward the house shows the problem within the first few heavy rains.
Frost is the second factor. The Floyd County building office publishes an 18-inch frost line depth among its local design criteria, and a published ground snow load of 30. Ground that freezes and thaws heaves anything resting on a thin base, which shows up as tilted pavers or cracked slabs after a winter or two.
Water location is the third. No streams flow into Floyd County; the Little River and its forks gather here as headwaters before draining toward the New River. Land near those streams can sit in mapped floodplain, where the county directs property owners to contact the building official about permit regulations before building. Checking your parcel early prevents a late surprise.
What drives the scope and cost of a patio?
Cost moves with the site and the choices inside the project:
- Size and shape. More area means more excavation, base material, and surface, and long thin extensions cost more per square foot than compact shapes.
- Slope work. Cutting, filling, and compacting sloped ground adds time, and a wall-supported edge changes the scope.
- Surface material. Pavers, poured concrete, and natural stone differ in both material cost and setting labor.
- Drainage. Grading, drainage stone, or a pipe to move water away from the surface.
- Access. Getting material to the back of a sloped or fenced yard slows everything down.
- Removal. Breaking out and hauling an old slab or worn surface.
- Extras. Steps, seating walls, lighting sleeves, and a future fire-feature pad all add work now or later.
Pavers, natural stone, or poured concrete?
Pavers are the flexible choice. They come in steady shapes, they can be popped out and reset if the ground shifts, and they suit both straight and curved layouts. Natural stone gives a less uniform, weathered look that fits the ridges and older farmsteads around the county, at the cost of more cutting and fitting labor. Poured concrete is the fastest and smoothest surface, but it cracks rather than flexes when the base moves, and it is harder to patch invisibly.
None of the three is automatically right. The deciding factors are usually the look you want next to the house, the amount of slope the surface has to handle, and whether repairs in ten years should be a patch or a reset.
How do you prepare a patio project request?
Include the following and the review goes faster:
- Photos. The whole area from several directions, plus the door or doors the patio should serve and any wet spots.
- Measurements. Pace off the area you imagine, and note what furniture it should hold.
- Slope notes. Which way the ground falls and where water runs in heavy rain.
- Soil clues. What digging in the yard has turned up in the past, if anything.
- Plans. Fire feature, seating walls, lighting, or a later phase, even if undecided.
To work out how much area you actually need, read the gathering patio sizing guide before you send anything. The local permits page covers floodplain checks, grading thresholds, and the call to Virginia 811 before digging.
Requests come from the Town of Floyd and across Floyd County, including Willis, Check, Copper Hill, Indian Valley, Alum Ridge and Simpsons, and from homes along the Blue Ridge Parkway near Rocky Knob. Distances and road access vary widely in the county, so a provider is suggested only when one can reach the job, and only by name with your permission.
Local rules on this page were checked on October 9, 2026. Rules change; verify current requirements with the responsible office before work starts.
Decide the next part of your project
Use these guides to compare the work, prepare better questions and connect the service plan to the actual property.