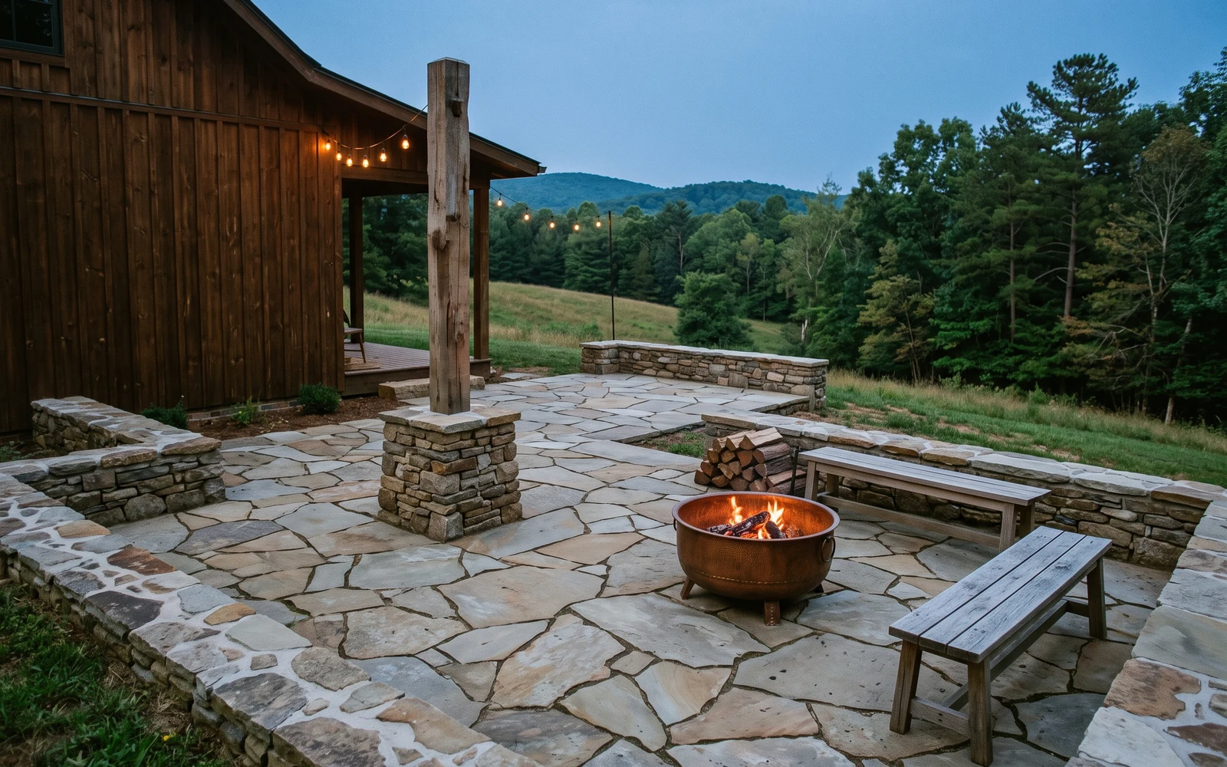
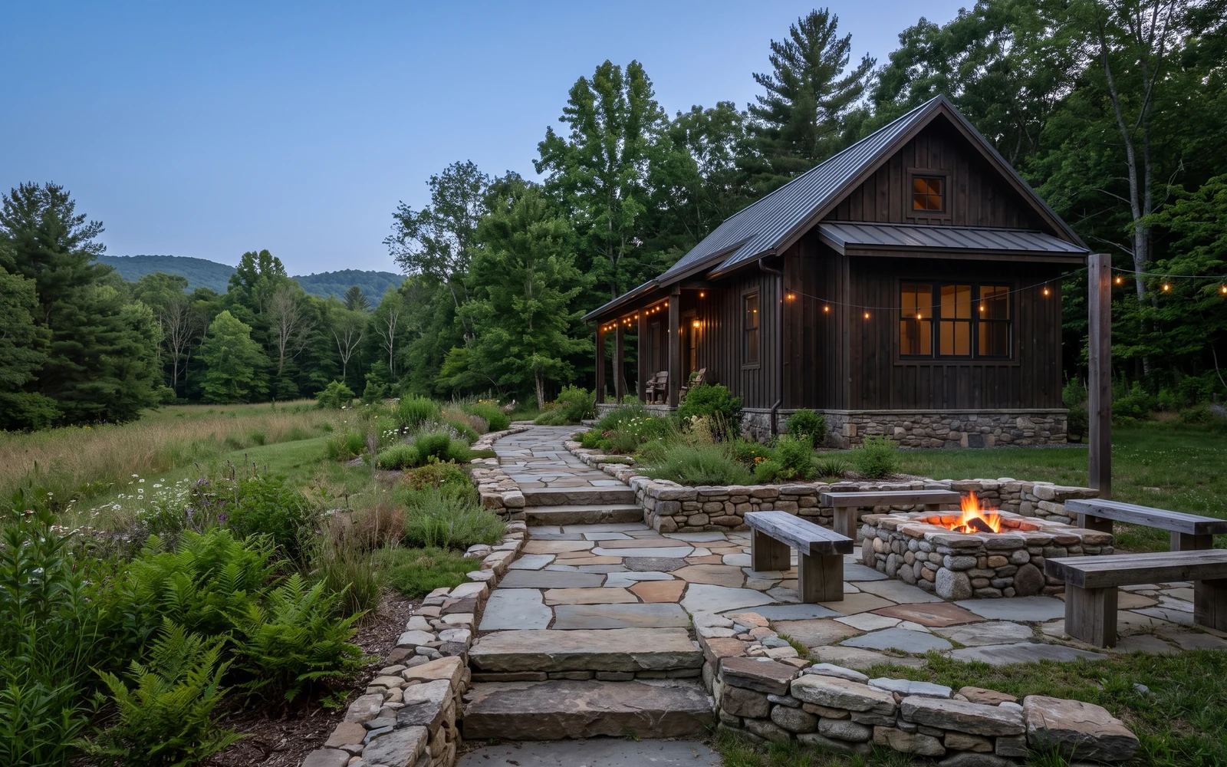
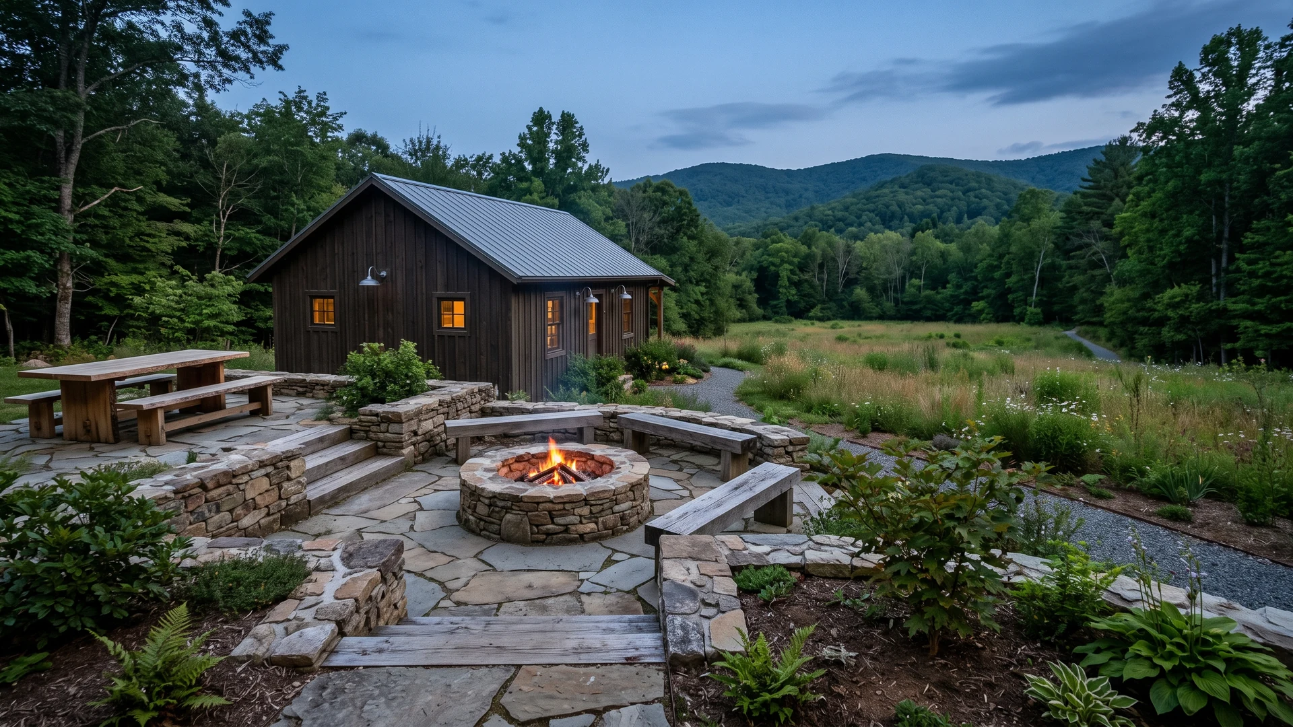
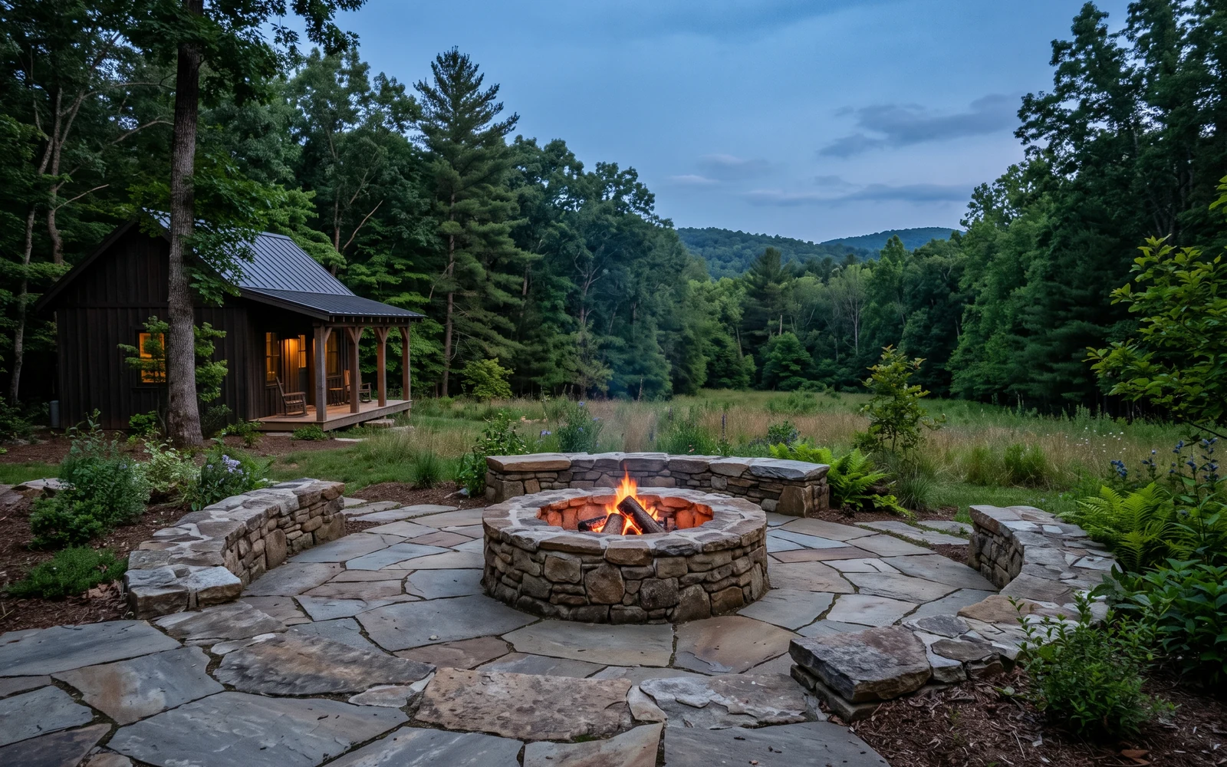
Generated Floyd hardscape planning concept showing the market’s primary outdoor-space direction

Fire · meals · music · movement · Floyd, VA

Shape Floyd hardscaping around the way people gather.

Start with the center of the evening, then plan seating, meals, movement, and weather exposure around it. An independent request reviewer can assess the request and next questions.

Project request · first details

Start with the project and location.

Choose the closest project type now. You can add the site story and questions below.

01Hardscape firstPatios, walls, fire, and access
02Floyd project lensSpecific planning questions
03Request reviewCall or prepare a detailed text
04Provider named firstYou give permission before details are shared

Floyd hardscape overview

How should a gathering space be planned?

Describe what a good evening outside should make easy: a family meal, conversation around a fire, music, an open view, or movement between several activities. That experience should determine the center, seating pattern, patio size, and walking routes. The feature is important, but the relationships around it make the space comfortable.

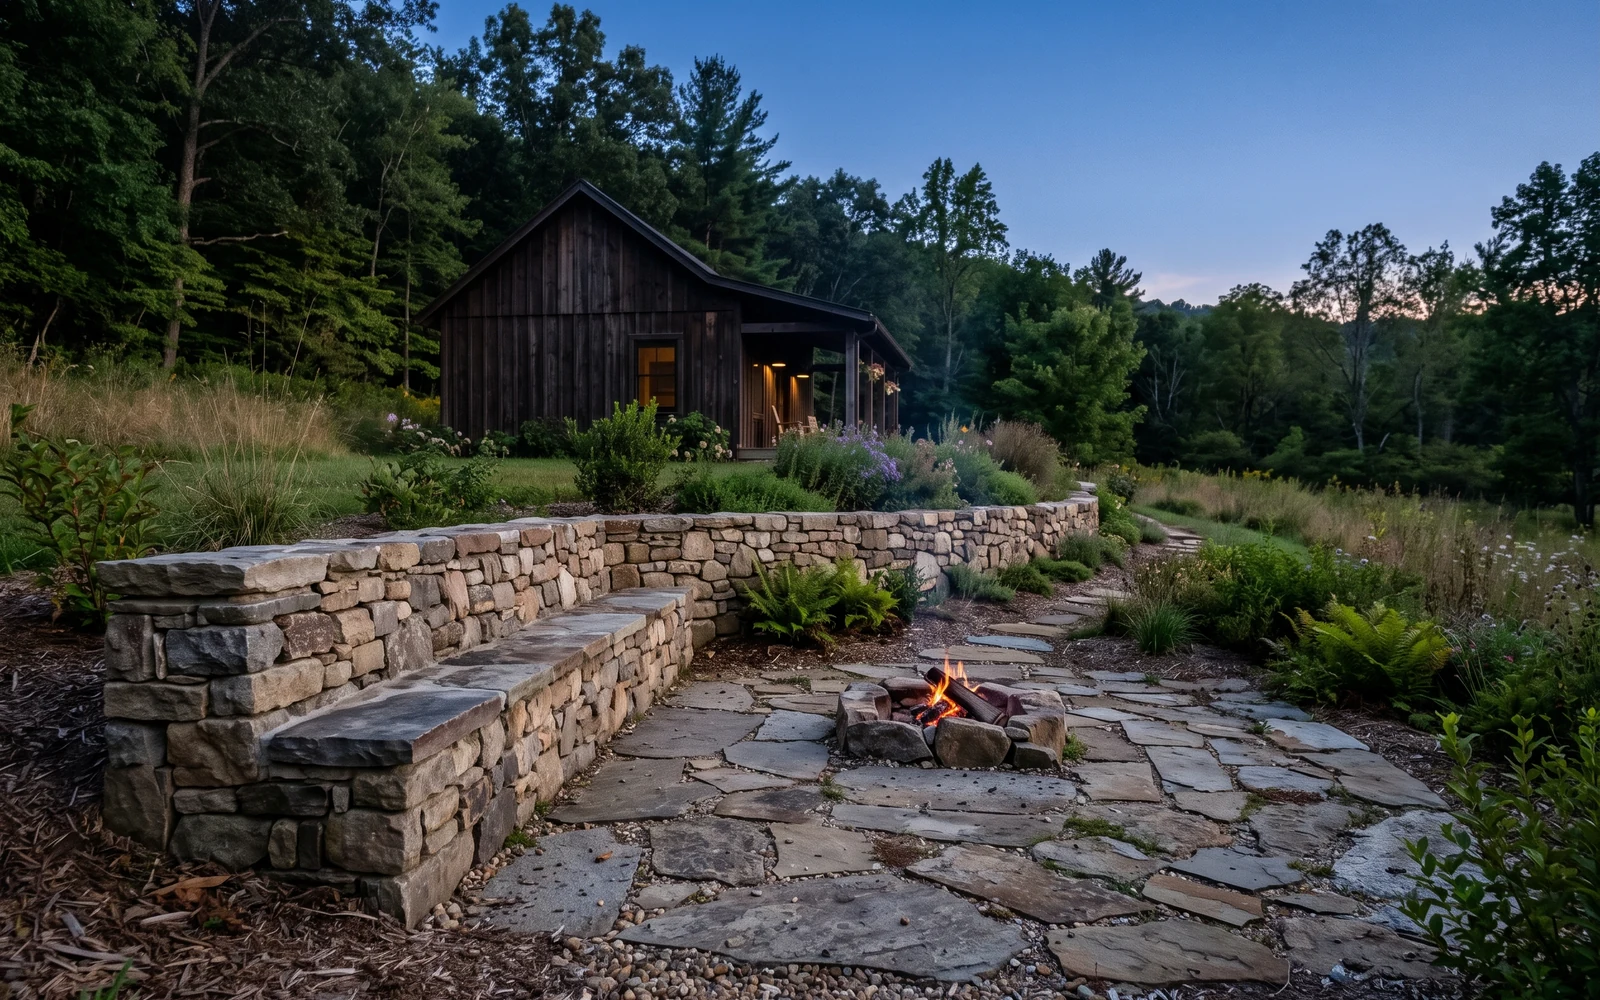
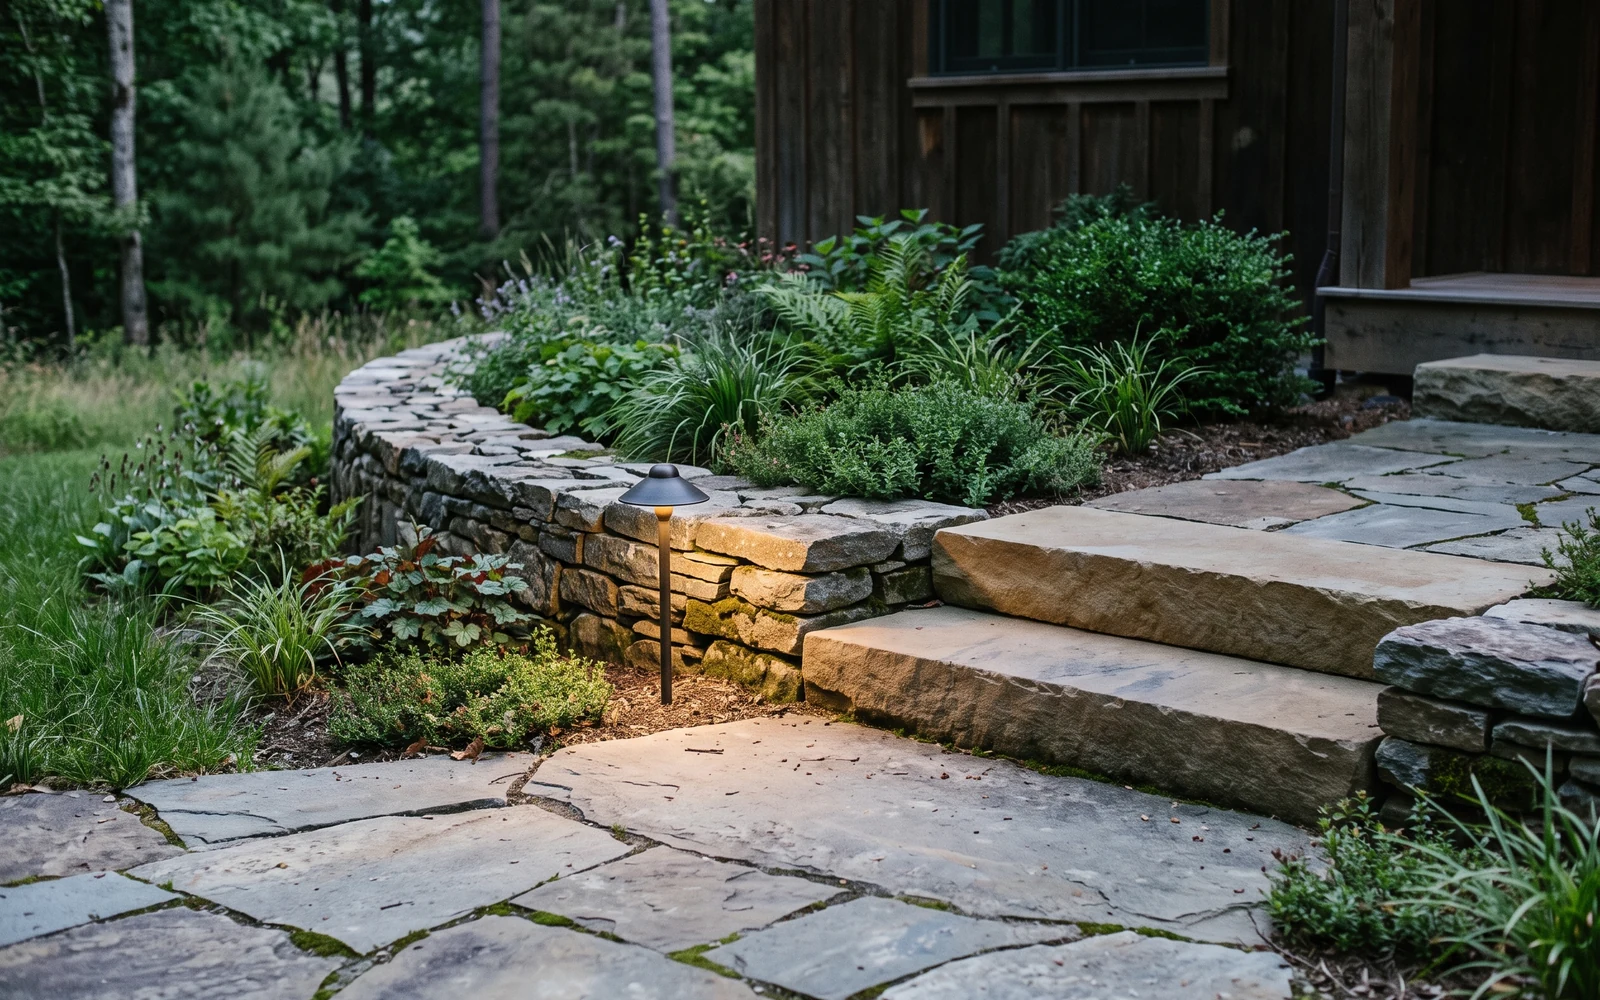
Generated Floyd hardscape planning concept showing the first project-planning emphasis

01

Fire pits and outdoor fireplaces

Choose between an open center and a vertical focal point by comparing use, seating, views, fuel, and site constraints.

A provider must evaluate clearances, wind, smoke, utilities, foundation, code, nearby features, and the correct system for the property.

Include this in my request
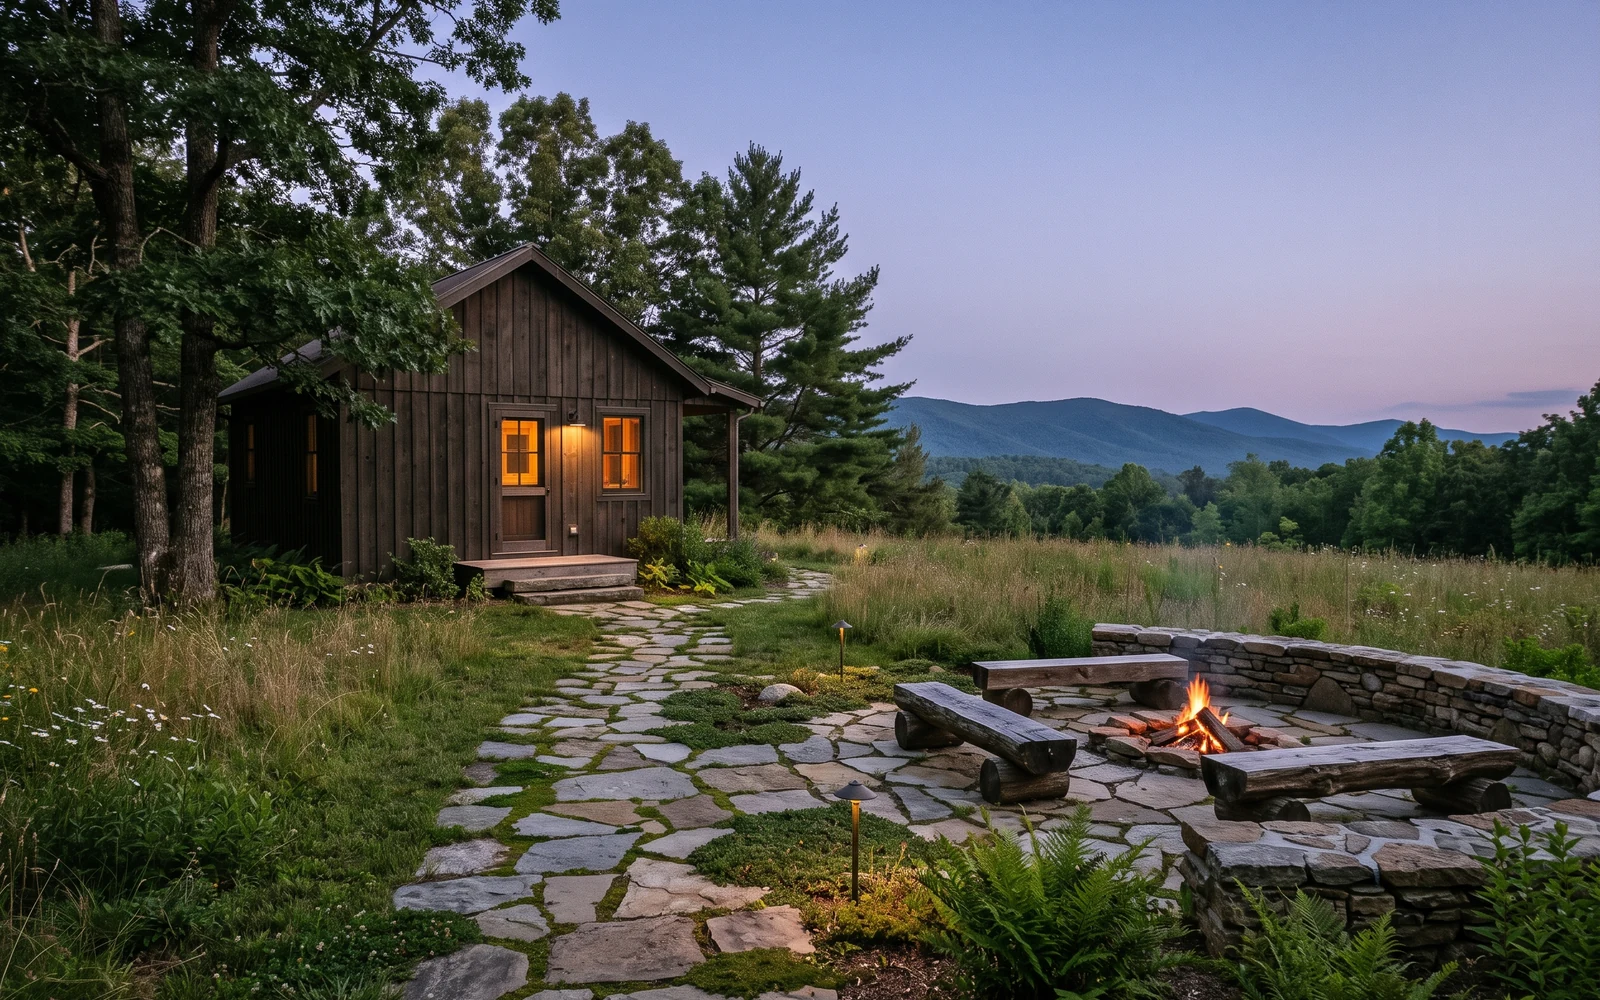
Generated Floyd hardscape planning concept showing the second project-planning emphasis

02

Patios for meals and conversation

Size the surface around real tables, chairs, lounge furniture, grills, and the routes people use during a gathering.

Share everyday capacity, occasional group size, furniture dimensions, house connection, views, weather exposure, and expansion ideas.

Include this in my request
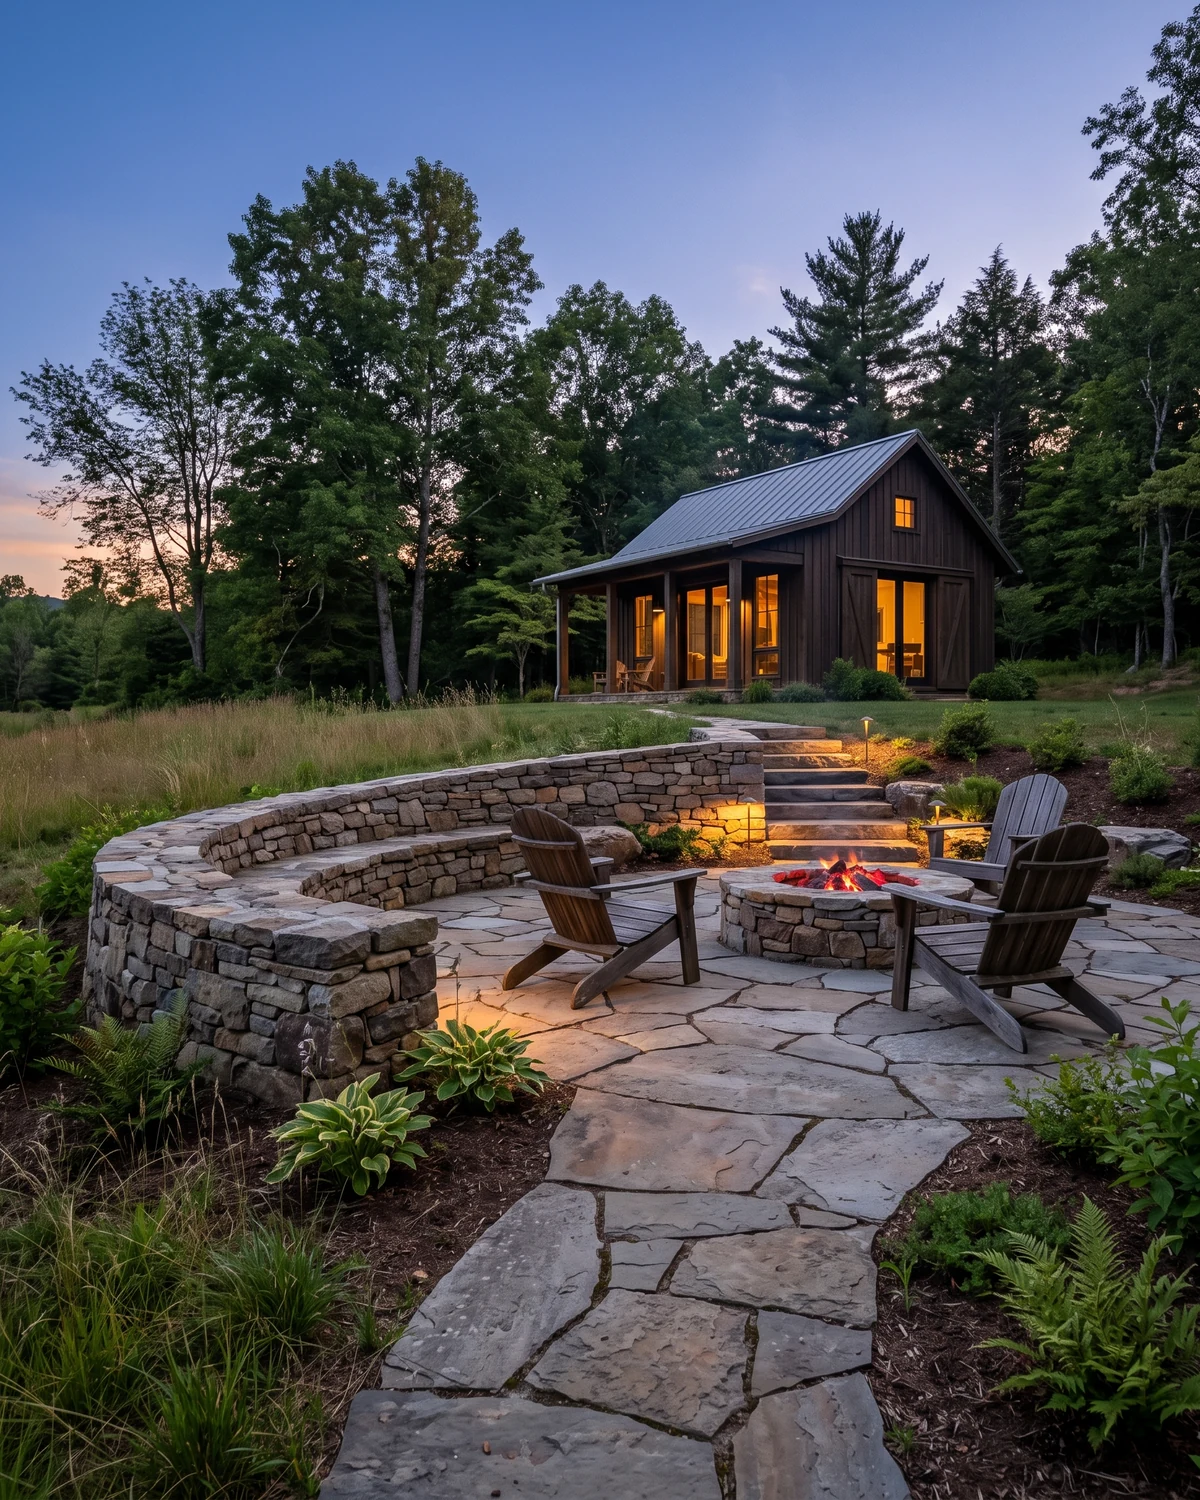
Generated Floyd hardscape planning concept showing the third project-planning emphasis

03

Low walls and seating edges

Frame the gathering area or add occasional seating without closing important views and circulation.

Clarify whether the wall retains grade, creates seating, supports planting, blocks wind, or provides a visual boundary.

Include this in my request
Generated Floyd hardscape planning concept showing the fourth project-planning emphasis

04

Walkways and view-conscious layouts

Connect the gathering place while keeping the arrival, view, lawn access, and movement between activities comfortable.

Document routes from the house and parking, changes in elevation, open view corridors, lighting questions, and weather-exposed edges.

Include this in my request

Floyd layout and material ideas

Picture the gathering in use, not as an empty patio.

Study how people would sit, stand, carry food, approach the fire, move between groups, and look outward. Those human patterns should shape the stone.

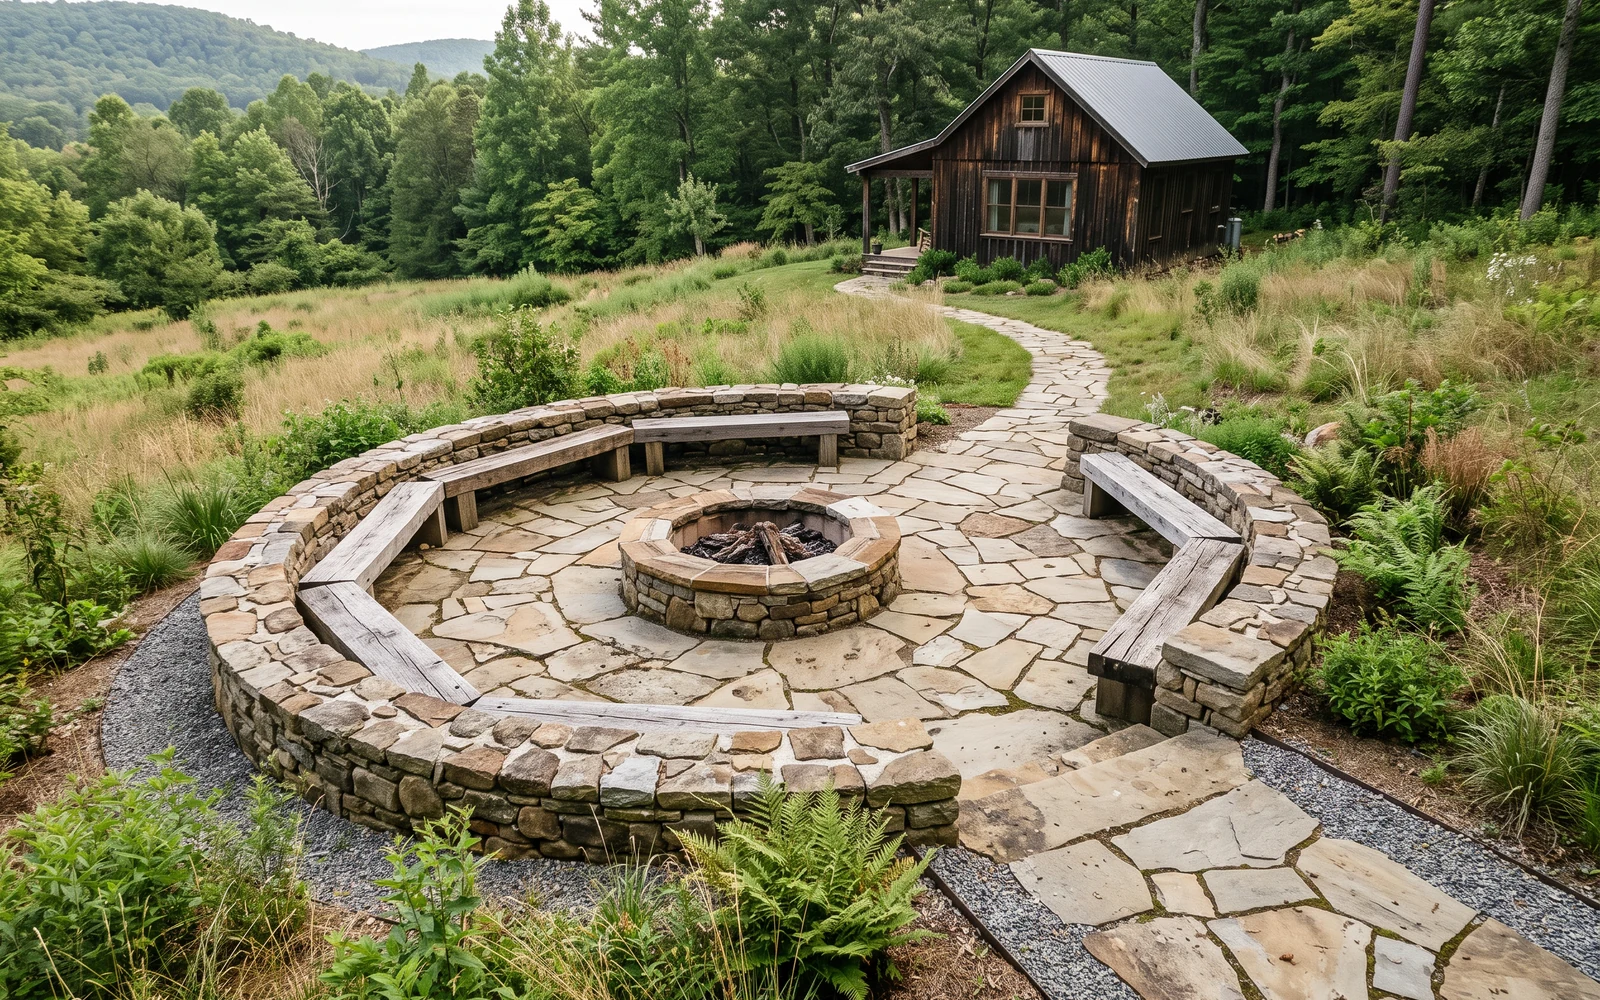
Generated Floyd hardscape planning concept showing a distinct material and outdoor-room inspiration view
Floyd hardscape planning Fire-centered gathering
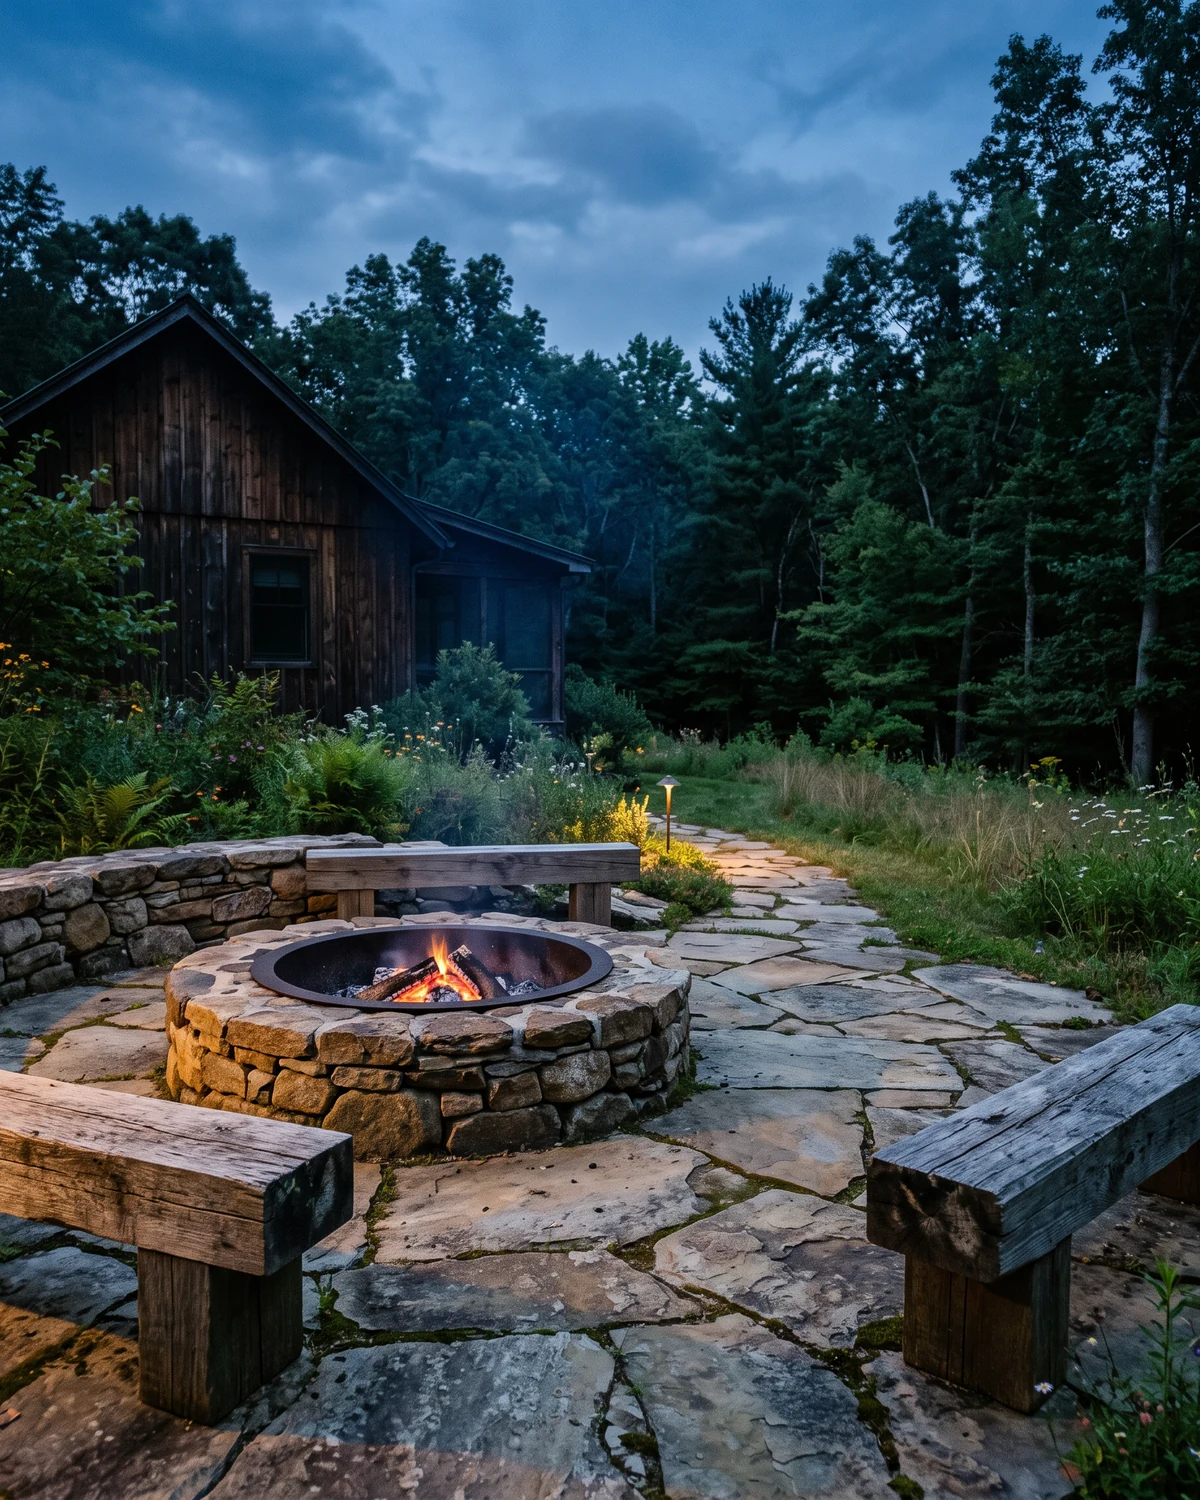
Generated Floyd hardscape planning concept showing a distinct hardscape material and transition detail
Floyd hardscape planning Meals and open conversation
Generated Floyd hardscape planning concept showing a distinct property-context planning view
Floyd hardscape planning Movement with the view preserved

Floyd site planning

What should feel easy when people gather outside?

Show the view from the proposed gathering area, the route from the house, the open edges, and the way larger groups may spread into the surrounding property.

Generated Floyd hardscape planning concept showing the property relationships useful for a future review
01

Choose the center of gravity

Name whether meals, conversation, fire, music, open play, or the view should organize the space.

02

Separate daily and occasional use

Describe the normal household gathering first, then explain how often the area should accommodate a larger group.

03

Protect views and movement

Show what should remain visible, open, easy to reach, and connected when seating and permanent features are added.
A practical Floyd decision framework

Build the gathering place from the center out.

Choose the main activity, size the everyday seating, preserve movement, and account for the exposed edge of the space.

01 Center
02 Seating
03 Movement
04 Weather edge

Scope and estimate preparation

What affects the cost of a Floyd gathering space?

The main cost drivers extend beyond patio square footage. Built features, access, utilities, and exposure can shape the real scope.

01

Fire-feature type

Fire pits, fireplaces, custom masonry, manufactured systems, fuel choices, foundations, utilities, and safety requirements involve different scopes.

02

Patio size and edge treatment

Furniture capacity, open gathering space, walls, steps, borders, and transitions influence both surface area and detailed work.

03

Distance and construction access

Material travel from the road or drive, slopes, narrow routes, protected ground, and staging can affect equipment and labor.

04

Weather and site exposure

Wind, runoff observations, grade, shade, and exposed edges may influence placement, preparation, walls, and drainage coordination.

Before you call or text

Describe the evening you want the project to support.

Experience-based details help a provider understand why the patio, fire feature, and circulation need to take a particular shape.

  1. 01

    Name the main activity that should anchor the space.

  2. 02

    Count the usual household group and the occasional larger group.

  3. 03

    List actual dining, lounge, grill, and music-equipment needs.

  4. 04

    Photograph important views, wind exposure, routes, and grade changes.

  5. 05

    Explain whether the fire feature is essential, preferred, or a later phase.

Project request process

Turn the Floyd gathering idea into a grounded request.

The review begins with people and use, then adds the property facts a provider needs to consider.

01

Describe a good evening

Explain the main activity, usual group size, larger gatherings, furniture, fire preference, views, and routes between destinations.

02

Review and send the message

The form prepares a text for the project request line. Read it, make any changes, and tap Send yourself; the site sends nothing automatically.

03

Add site and feature details

A request reviewer may ask for photos, dimensions, fuel preference, access, grade, weather observations, and future-phase information.

04

Know the project path

If a provider may be suitable, you see and approve that business before any information is transferred.

Floyd hardscape questions

Useful answers before the site review.

Should a Floyd gathering space center on a fire pit or fireplace?

A fire pit creates a low, often circular center, while a fireplace creates a vertical focal point and typically organizes seating toward one direction. Site conditions, fuel, views, wind, clearances, budget, and provider recommendations matter.

How should seating and circulation be described?

List actual furniture, everyday group size, larger gatherings, and the routes people use to reach the house, lawn, parking, food, and other seating. Photos with temporary furniture can make the pattern clearer.

What should be considered around wind and smoke?

Share what you observe about exposed directions and nearby doors, windows, trees, structures, and seating. A provider must evaluate the specific feature, fuel, placement, clearances, and applicable requirements.

How can a patio preserve an important view?

Identify the primary sightline from seated and standing positions. Keep permanent walls, fireplaces, tall planting, and circulation decisions from occupying that corridor without a deliberate reason.

How large should a gathering patio be?

There is no single correct size. Use real furniture dimensions, comfortable walking room, fire-feature requirements, everyday capacity, occasional overflow, and the shape of the property to establish the needed area.

Is Floyd Hardscape Project Guide a contractor or local office?

No. This website is an independent project-request service. It is not a contractor, trade crew, or Floyd business location. A reviewer may help clarify the request or identify a possible provider.

When can my project information be shared with another provider?

Only after a specific provider is identified and you give permission for the introduction. Submitting or texting the initial request does not authorize automatic distribution to contractors.

Generated Floyd hardscape planning concept showing an atmospheric project-context view

A stronger request starts with context

Describe the outcome. Show the setting. Name the unknowns.

Floyd hardscape project request

Describe how the Floyd gathering should feel.

Describe the center, seating, movement, and setting. The form prepares a complete text request for you to send.

Prefer to talk first? Call (540) 200-5709 · Text the request line
01Project contextWhere and what
02Property storyConditions and questions
Helpful follow-up: whole-site photos

After sending the prepared text, add wide photos showing doors, grade, access, existing surfaces, and the full proposed area.

03Your contact detailsFor request review

Your messaging app will open with a prefilled message. Review it and tap Send; nothing is sent automatically.

Call (540) 200-5709 Start text request