Floyd, Virginia · Project planning
Patio Furniture and Fire Feature Layout in Floyd, VA
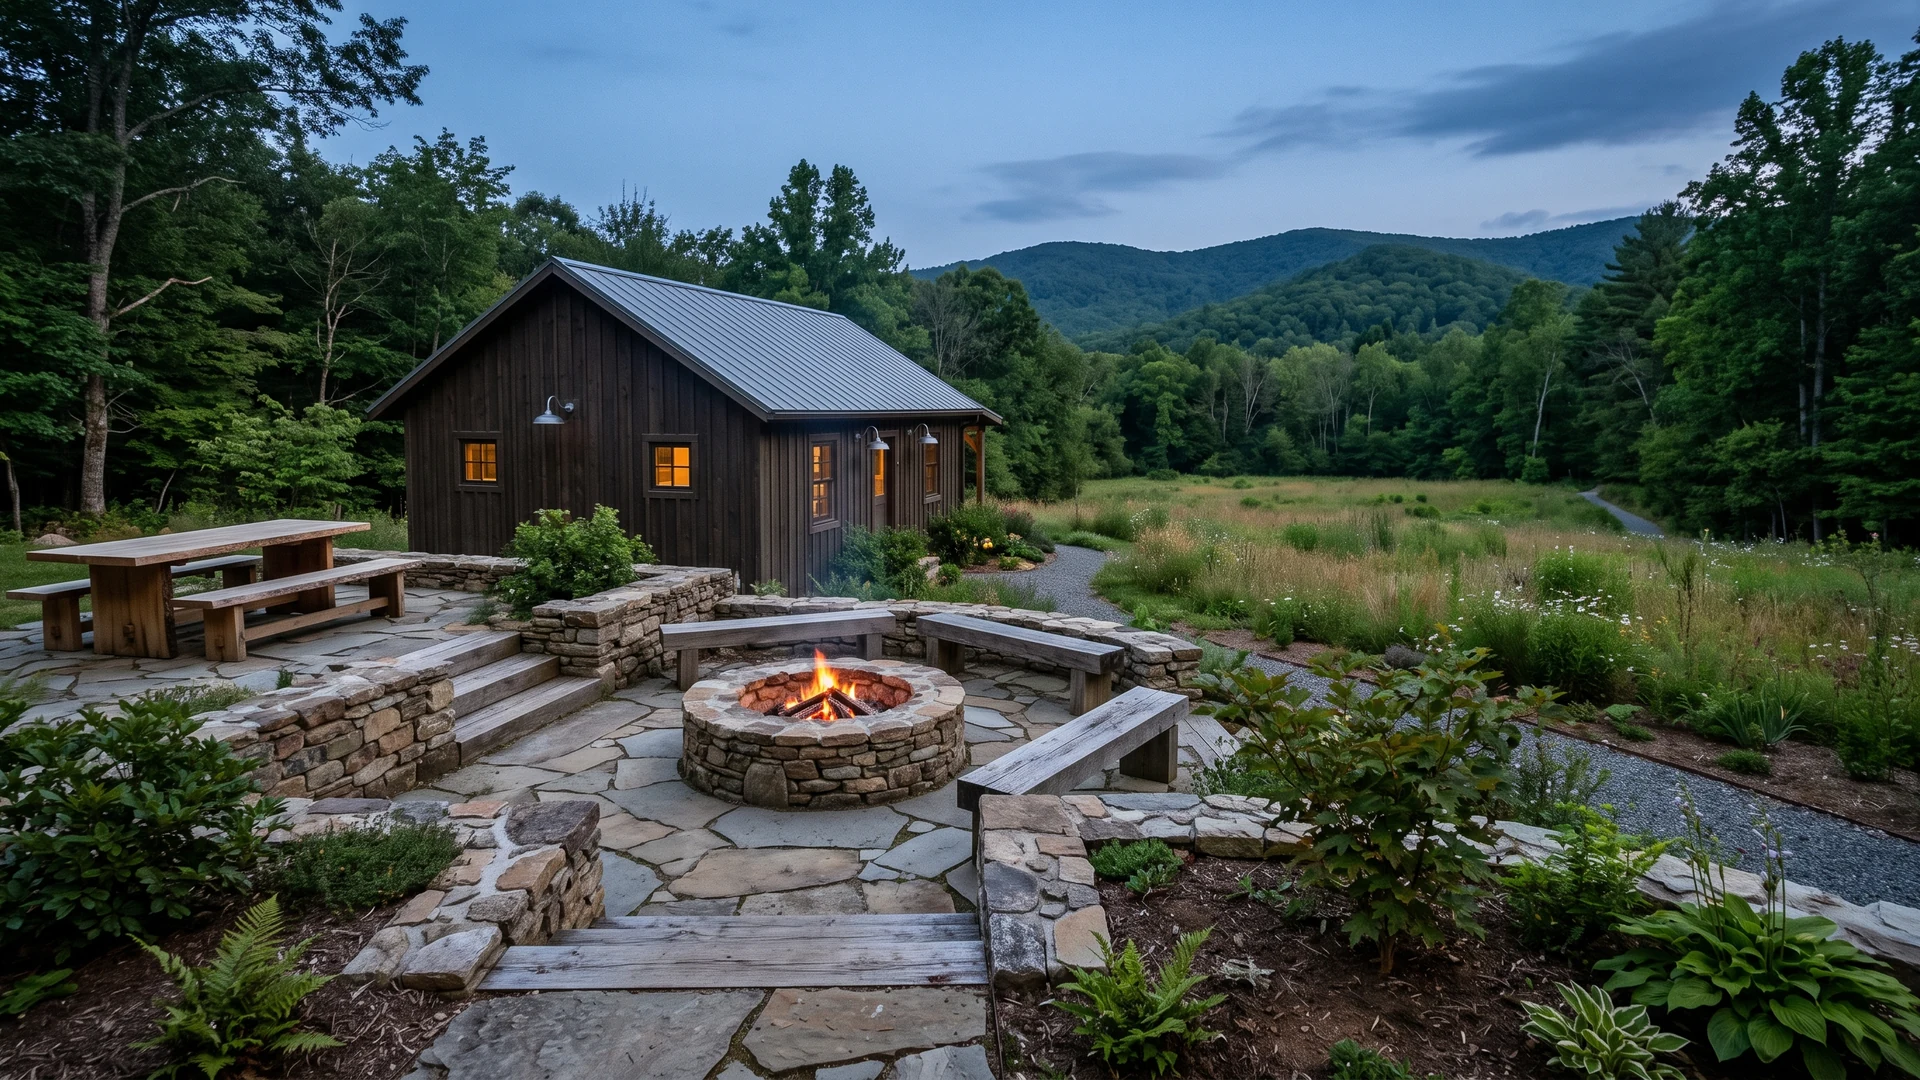
A fire feature should not consume the space that makes a Floyd patio comfortable. Can people move between the door, seating and yard without crossing the fire-feature area?
Published by Floyd Hardscape Project Guide ·
A fire feature should not consume the space that makes a Floyd patio comfortable. Once you have a general patio size in mind, test the furniture arrangement, walking routes and relationship to the house before committing to the fire-feature position.
Can people move between the door, seating and yard without crossing the fire-feature area?
Draw furniture in use, not just parked
Mark chair positions when people are seated and when they stand up. Leave a clear route between the house, grill area and yard. A circle of chairs that fits on a sketch may leave no practical way around it. Try a temporary layout with lightweight markers, without treating that exercise as approval for a fire-feature clearance.
Protect the view and the conversation
If an open outlook is important, compare how a low fire pit and a taller fireplace would sit in the sightline. Think about where people face each other and which seats feel separate from the group. A wall or fireplace can organize a space, but it can also divide a modest patio more than expected.
Keep the fuel decision visible
Wood and gas features involve different use, maintenance and installation questions. Ask how utilities, manufacturer instructions and local requirements affect the position. Do not size the seating area by a generic clearance found online. The actual appliance or constructed feature and the site conditions need to govern the layout.
Draw the occupied patio
Imagine a patio sized for six chairs, with the only door route passing through the seating circle. Moving the feature off the central axis may make the same patio work better without increasing its footprint.
The layout exercise is conceptual; placement requirements depend on the appliance, fuel, property and current rules.
Test a Floyd furniture plan
- Wide photographs of the whole work area, the route to the house and construction access.
- Approximate dimensions, the features you want to retain and the changes that matter most.
- Photos after rain, plus notes on when any movement, puddling or damage first appeared.
- A clear list of first-stage requirements and optional later work.
Ask for a written scope that separates preparation, installation, disposal, drainage and restoration. Identify selections that remain open and how a change is approved. A lower total is only a useful comparison when you understand the work included.
Reserve safe circulation
Start with the Fire Pits and Outdoor Fireplaces in Floyd, VA guide, then prepare a project request. This is an independent request service, not a local contractor or office. A potential provider is identified before you approve sharing your details.
Use the printable project worksheet to organize the conversation. Requirements depend on the actual scope and parcel, not the town written in a mailing address.
Draw furniture at its largest footprint
Measure tables with chairs pulled out, not tucked in. Add the route from the house to the yard and the place a person stands while tending food or a fire feature. On a Floyd gathering patio, the mountain view may suggest one orientation, but circulation and grade still control whether the arrangement works. Use movable markers on the ground before finalizing paving edges.
Include doors, steps and any required landing as fixed zones. A path that works for an empty patio may disappear when guests are seated.
Treat the fire feature as equipment, not decoration
Choose the general fuel and appliance type before reserving a final location, then obtain the manufacturer's current clearance and installation instructions for the actual model. Consider overhead branches, eaves, railings, wind exposure, fuel routing and the path people use to leave the seating area. Local rules and burn restrictions can change; confirm them with the responsible office rather than copying a distance from another project.
If the feature is future work, ask which preparations are sensible now and cap or document any sleeve. Do not build an unverified fuel route into a generic patio plan.
Coordinate the terrace edge and view
A patio on sloped ground may need a retaining or seating edge. The Floyd patio page covers the surface, while the wall guide and low-wall article address the edge. Review fire pit versus fireplace planning before fixing the footprint. Return to the Floyd home page to submit one coordinated layout.
- Sketch chairs pulled out and doors open.
- Preserve a continuous walking and exit route.
- Use the selected appliance's current instructions.
- Keep future sleeves and tie-ins documented.
Try the layout at gathering scale
Invite household members to occupy the marked arrangement with ordinary chairs before approving the footprint. Move between the door, seating and yard while someone remains seated. Note where smoke sensitivity, supervision of children or pets, and access to fuel or cooking supplies change the preferred position. These are household planning inputs rather than technical clearances, but they help ensure the final Floyd layout supports the way the patio will actually be used.
Related local reading
- Fire Pit or Outdoor Fireplace in Floyd, VA?
- How Large Should a Gathering Patio in Floyd Be?
- Floyd County and Town of Floyd Hardscape Permits
Sources and further checks
Before excavation, review Virginia 811 homeowner guidance, including its explanation of private lines. Local approval details remain in the linked jurisdiction guides; confirm them with the responsible office for your property.
Prepare a project request
Bring your photos, rough dimensions and priorities. Explain what you want to change and where the property is located.
Prepare a project request Call (540) 585-0394